
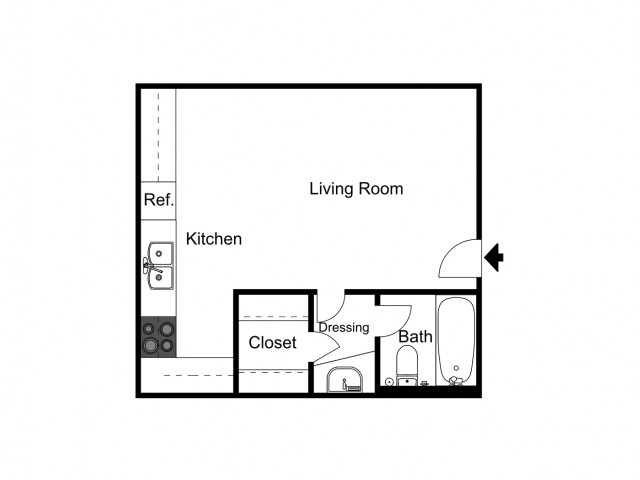
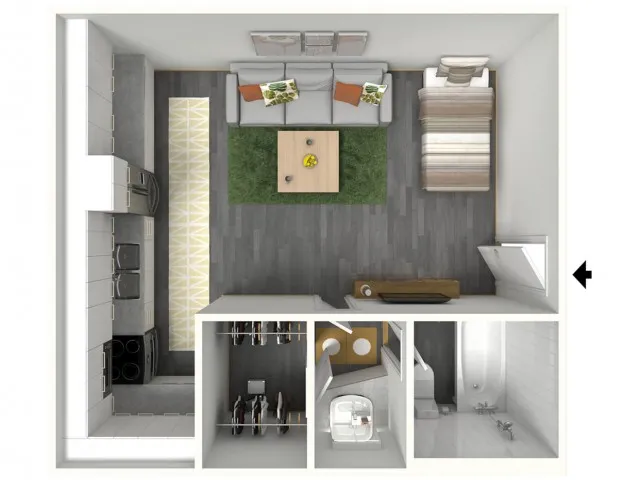
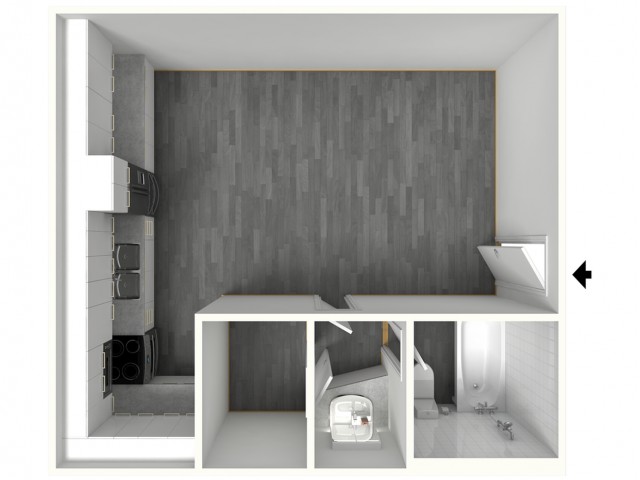
21
Option 2: Vacation Vibes 🌊
The Vacation Doesn't Have to End! ☀️ Keep the summer vibes alive with 10 WEEKS FREE at Inhabit. Move in now and make every day feel like a getaway.
Please review the terms and conditions for this special offer.
Terms & Conditions:
- • The Vacation Doesn't Have to End! ☀️ Keep the summer vibes alive with 10 WEEKS FREE at Inhabit. Move in now and make every day feel like a getaway.
Option 2: Vacation Vibes 🌊
The Vacation Doesn't Have to End! ☀️ Keep the summer vibes alive with 10 WEEKS FREE at Inhabit. Move in now and make every day feel like a getaway.
Valid Aug 12, 2026 - Sep 30, 2026
Pet policy details for Unit 21
Allowed Pets
Up to 2 dogs , 2 cats allowed.
Weight limits: 80 lbs per dog , 80 lbs per cat
Pet Types
One time fee - $150.00 per pet
Deposit - $150.00 per pet
Monthly pet rent is $35 per pet
Two pet maximum.Certain breeds of dogs have dangerous temperaments and are not permitted. These breeds include Doberman Pinschers, German Shepherds, Pit Bulls/American Staffordshire Terriers, Bull Terriers, Husky Breeds, Akitas, Chow Chow, Cane Corsos, Great Danes, Mastiffs, Alaskan Malamute, Dalmatian, Wolf Hybrids, Presa Canario and Rottweilers, or any dog that is a mix of one or more of these breeds.
Special features included with this unit.